eBrochure

eBrochure

7/9/2026

A logo with the text "The Crossing at Ritter Meadows" and a graphic of a leaf and a letter "C".

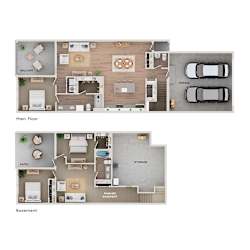
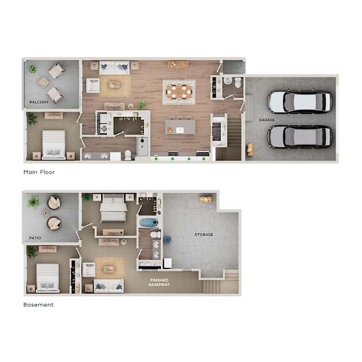
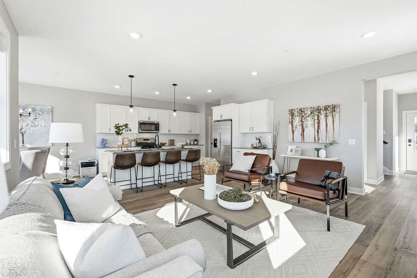
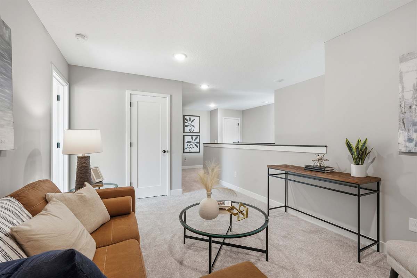
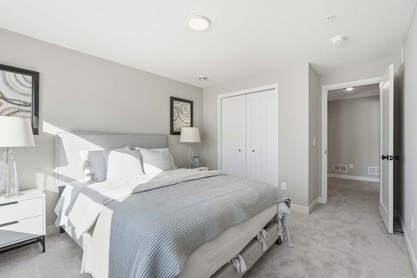
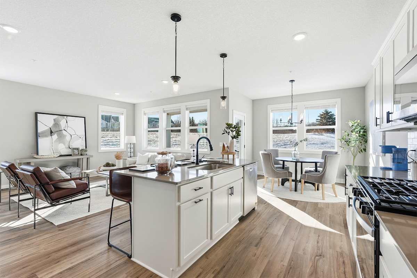
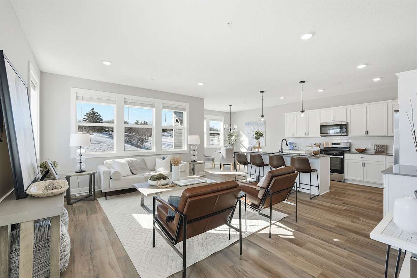
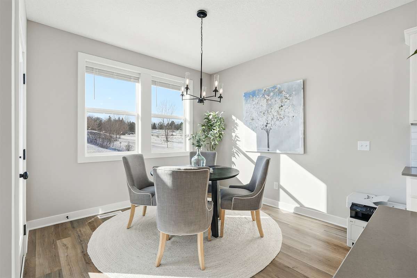
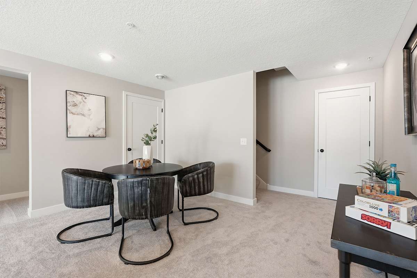
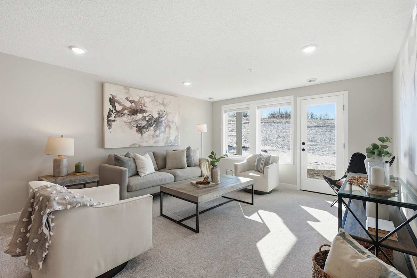
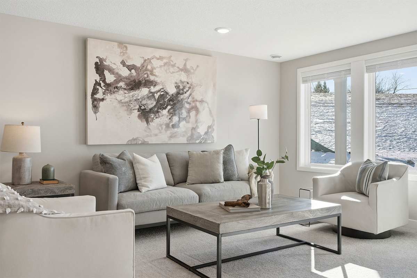
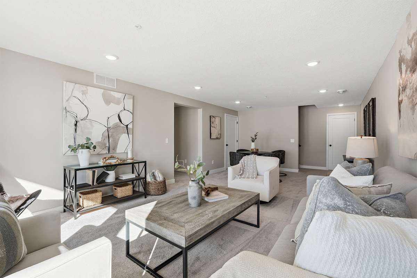
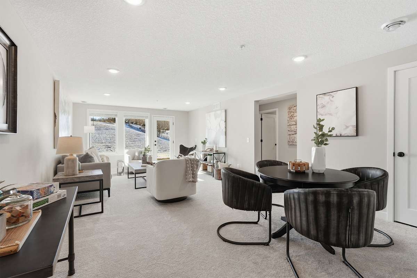
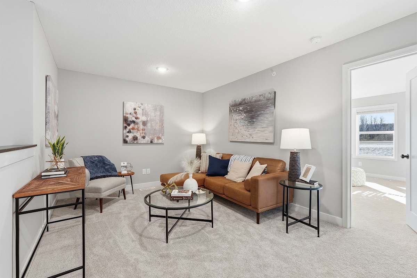
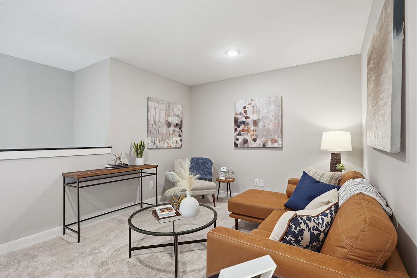
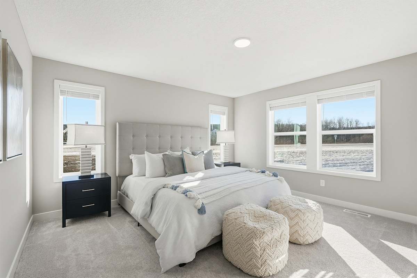
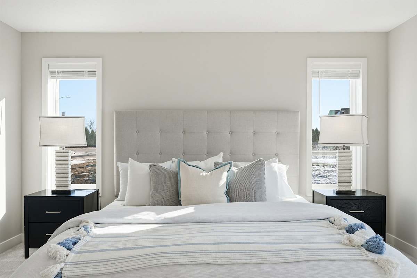
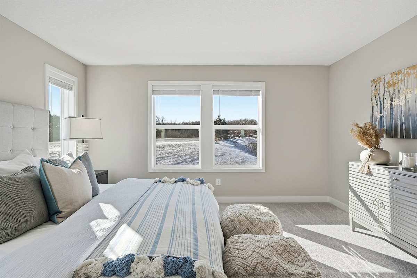
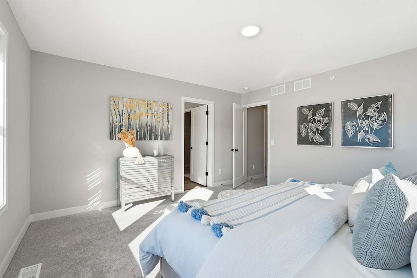
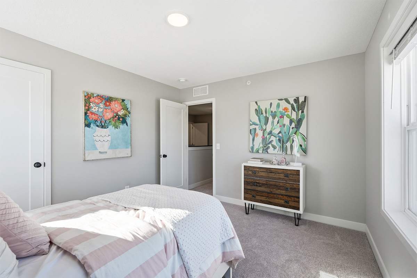
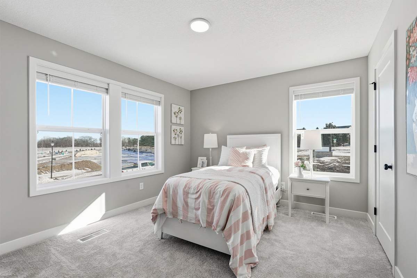
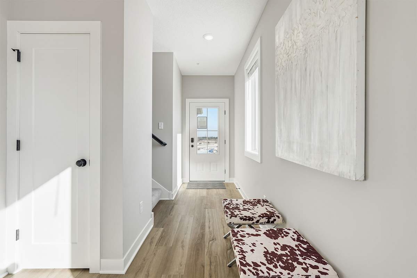
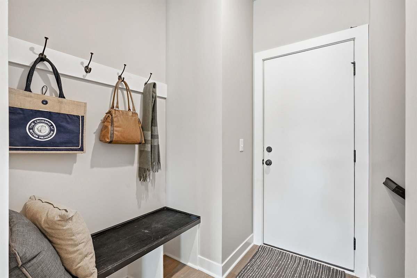
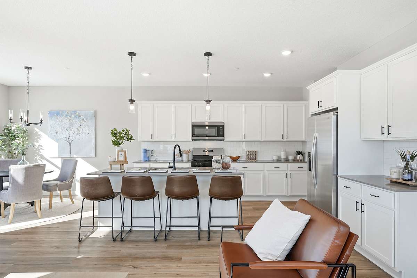
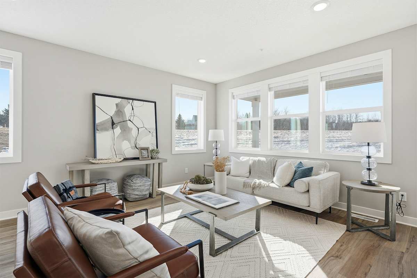
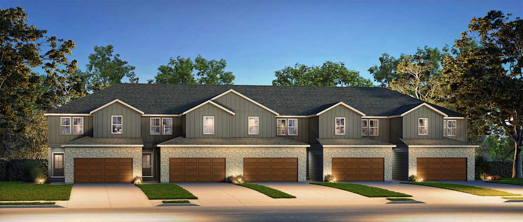
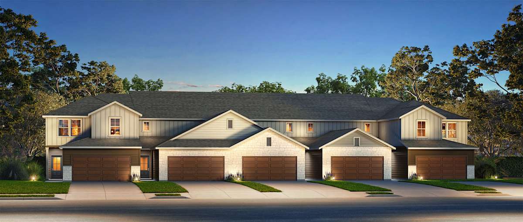
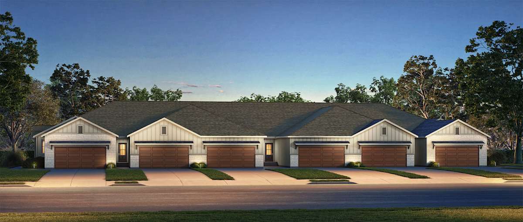
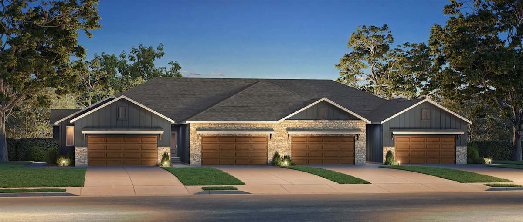
Experience luxury living at The Crossing at Ritter Meadows, where fashionable design meets contemporary convenience. Our brand-new 2, 3, and 4-bedroom townhouses for rent in Lakeville offer a blend of tasteful finishes, privacy, smart home features, and all the perks of community living, including lawn care and snow removal. Each home boasts a private entry, attached two-car garage, and open-concept layout with expansive windows that provide reliable access to natural light and scenic views.

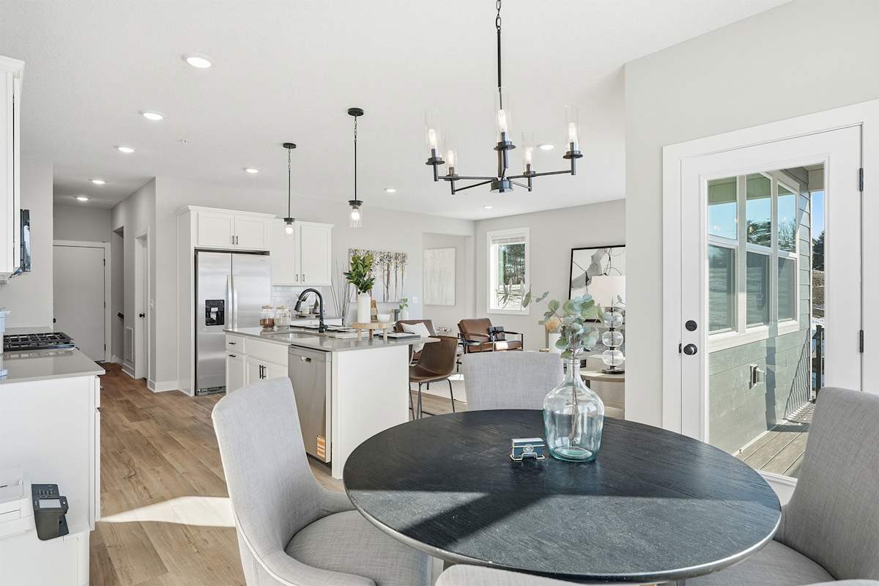
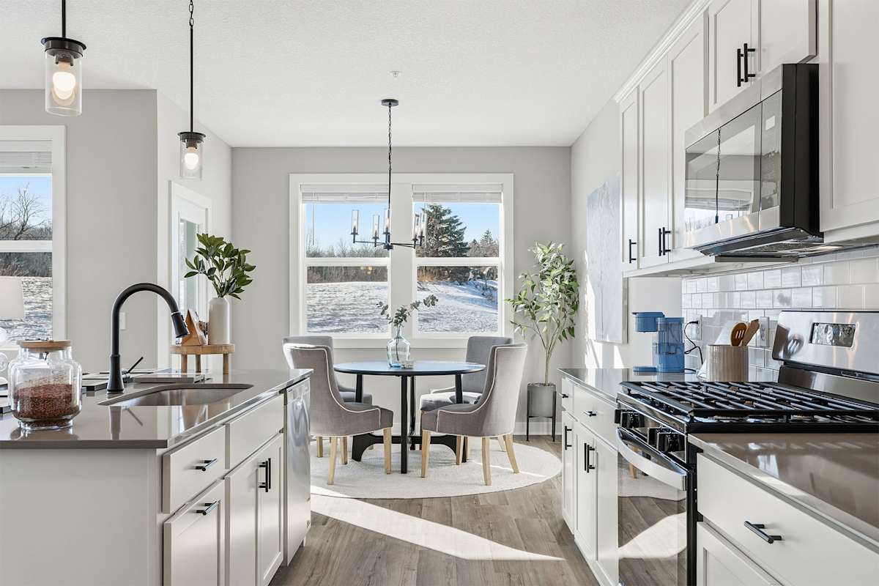
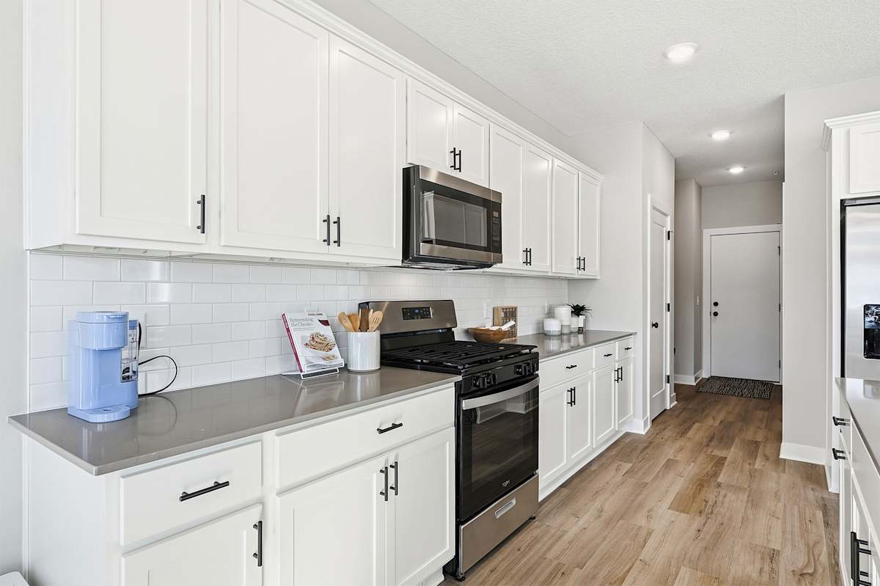
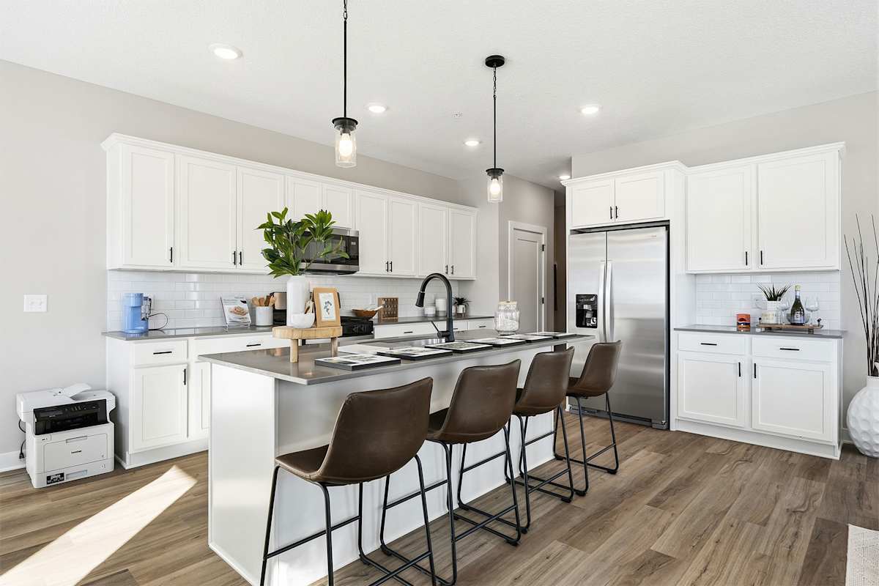
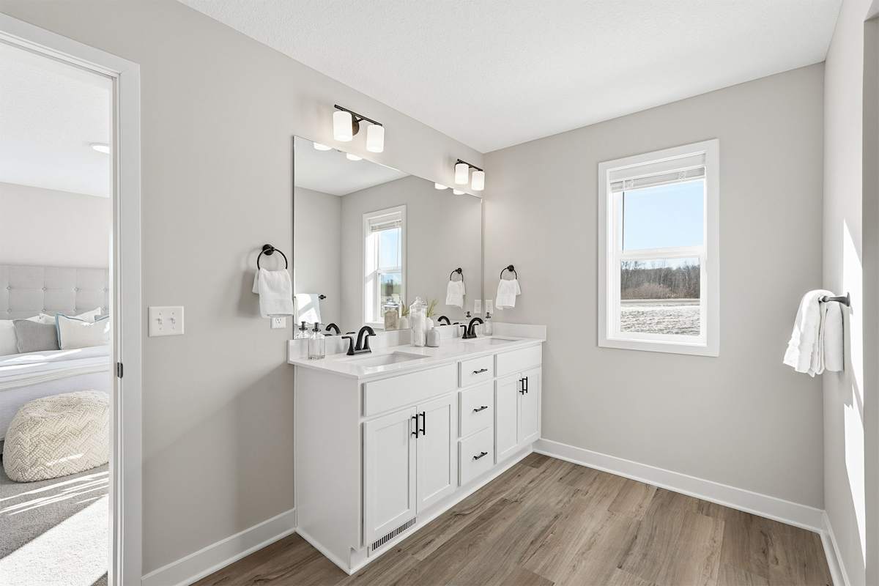
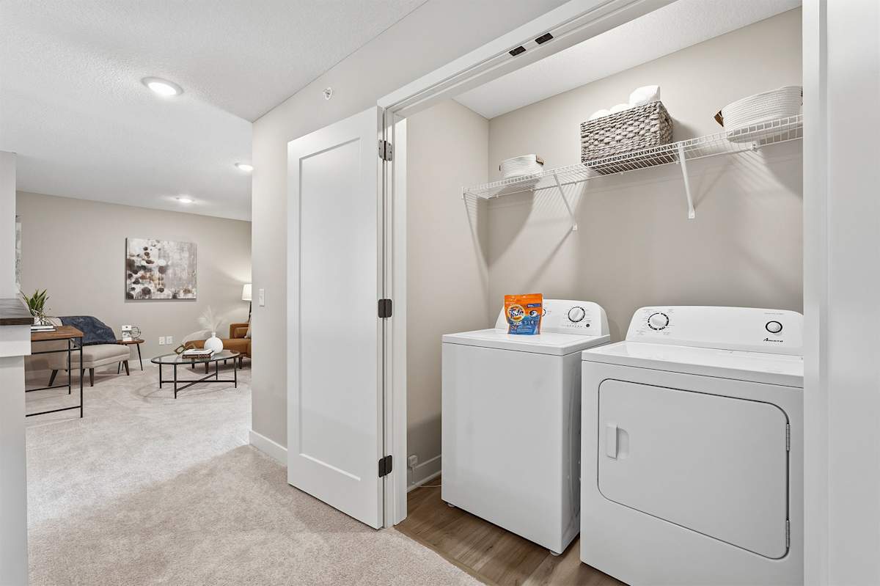
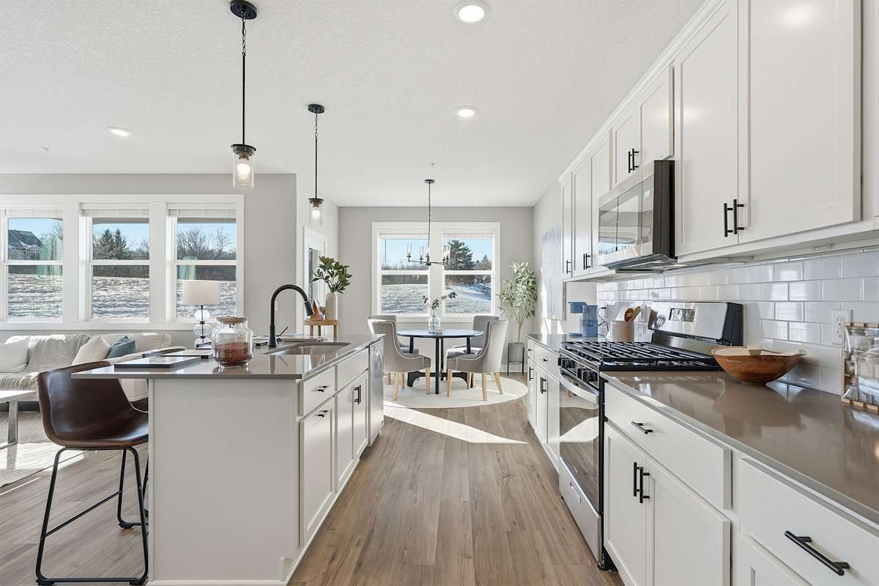
At The Crossing at Ritter Meadows, every detail has been carefully considered, from stainless-steel appliances and quartz countertops to soft-close cabinetry, walk-in closets, and full-size in-home laundry. Select homes come equipped with dual vanities, walk-out basements, and main-level living capabilities.

Lease Cost Calculator. This Calculator is designed to help estimate the Move-In Cost (including General and Special Fees) and the Monthly Cost going forward of a lease. Please remember that the Move-In Cost and Monthly Cost will vary depending on the qualifications of the applicant, the price and amenities of the unit being rented, and the cost of any Special Fees that may apply to a specific unit. Additionally, the rent and the Standard and Special Fees and Fee ranges are accurate as currently displayed but may increase or decrease until a lease is signed.

Floor Plan

Map View

Amenities

Community Amenities

  • 24-Hour Emergency Maintenance
  • Professional On-Site Management Team
  • Preferred Employer Program
  • Online Resident Portal
  • Professional Landscaping & Community Snow Removal
  • Planned Social Activities for Residents
  • Flexible Lease Terms
  • Stars & Stripes Military Rewards Program
  • Package Acceptance
  • Trash & Recycling Pickup
  • Pet-Friendly Community
  • Guest Parking Available
  • Scenic Pond & Nature Views*
  • Fitness Center with Cardio & Strength Equipment
  • Resort-Style Outdoor Pool
  • Clubhouse with Entertainment Space
  • Smoke-Free Community
  • Furnished Townhomes Available

Apartment Amenities

  • Refrigerator
  • Microwave
  • Disposal
  • Multi-Level Floor Plans: 2, 3, or 4 Bedrooms
  • Smart Home Tech: Smart Locks
  • Central Air Conditioning & Heating
  • Digital Thermostat
  • Recessed & Designer Pendant Lighting
  • 9ft Ceiling Height
  • Stainless Steel Kitchen Appliances
  • Gas Range Stove & Energy-Efficient Features
  • Soft-Close Cabinet Doors & Drawers
  • White Shaker-Style Kitchen Cabinetry
  • Pull-Out Trash & Recycling Bins
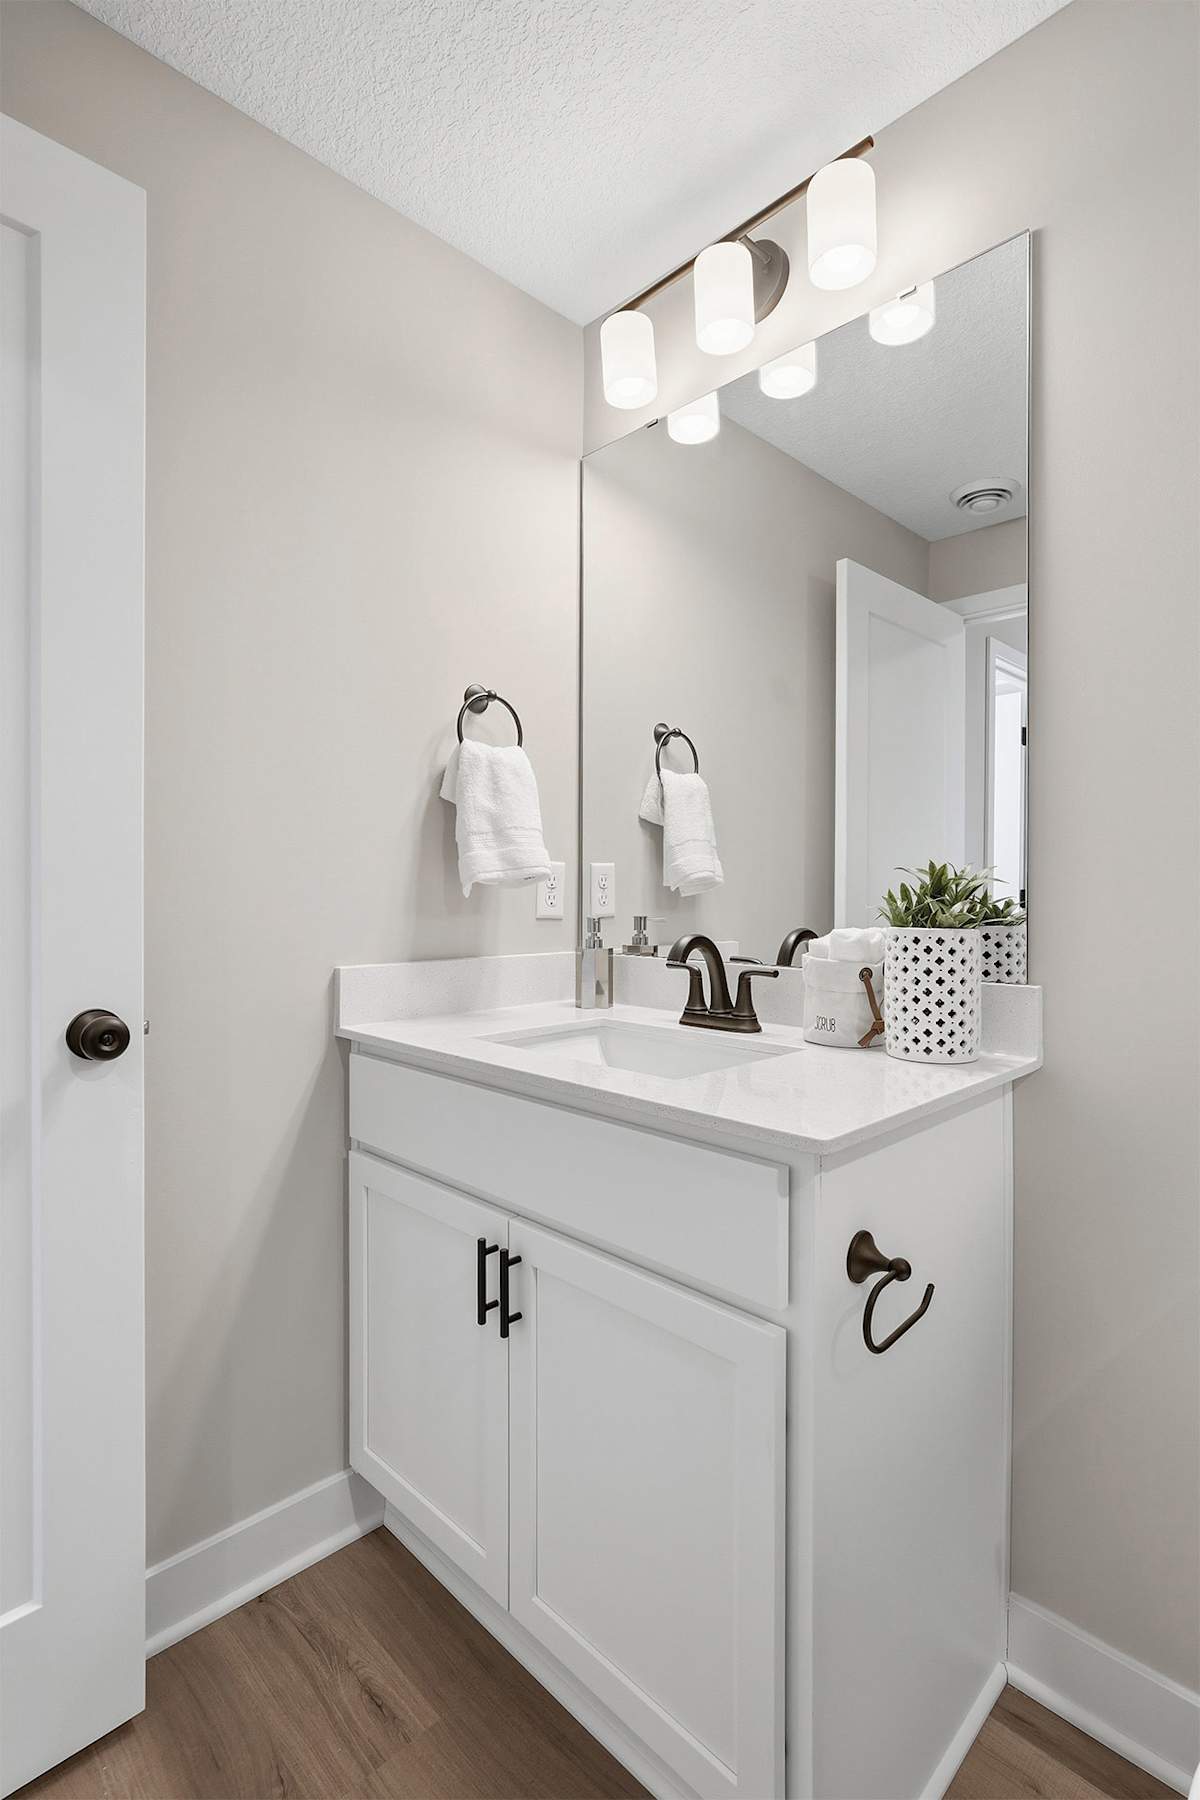
  • Light Grey Quartz Countertops
  • Gooseneck Faucet with Pull-Down Sprayer
  • Glossy White Brick Backsplash
  • Eat-In Kitchens with Central Islands
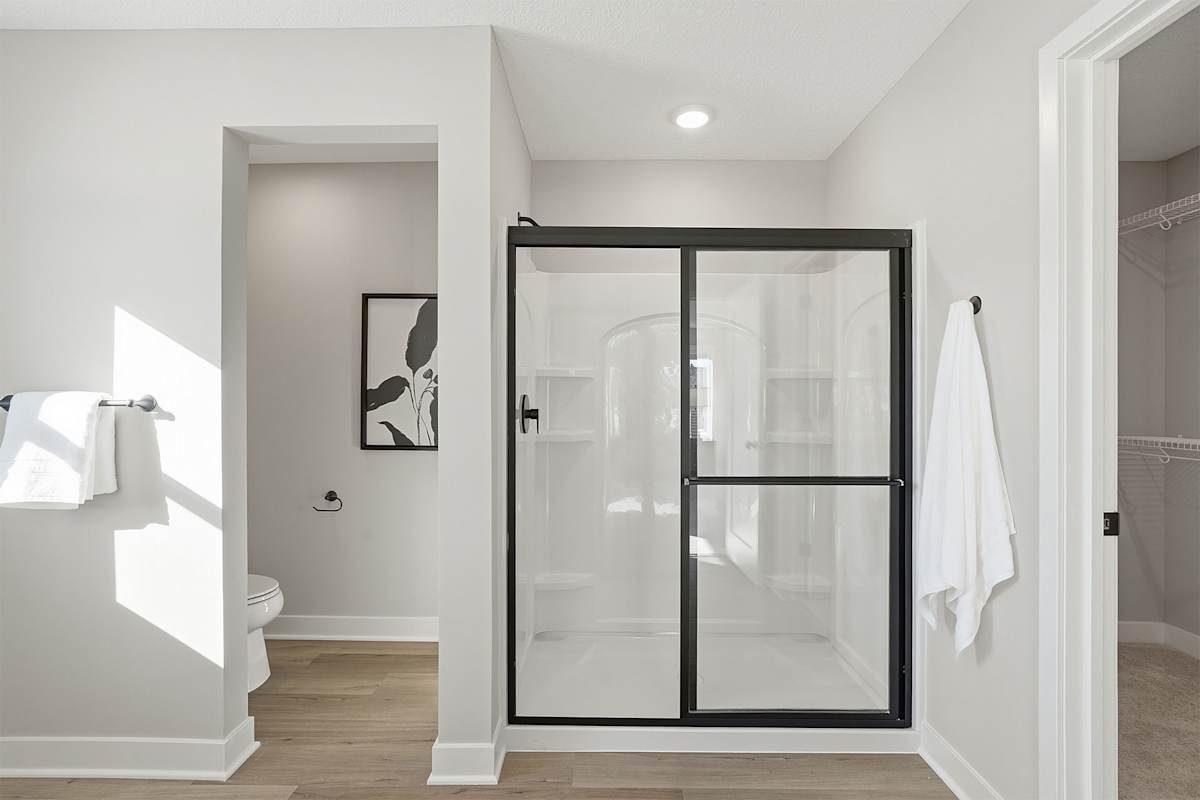
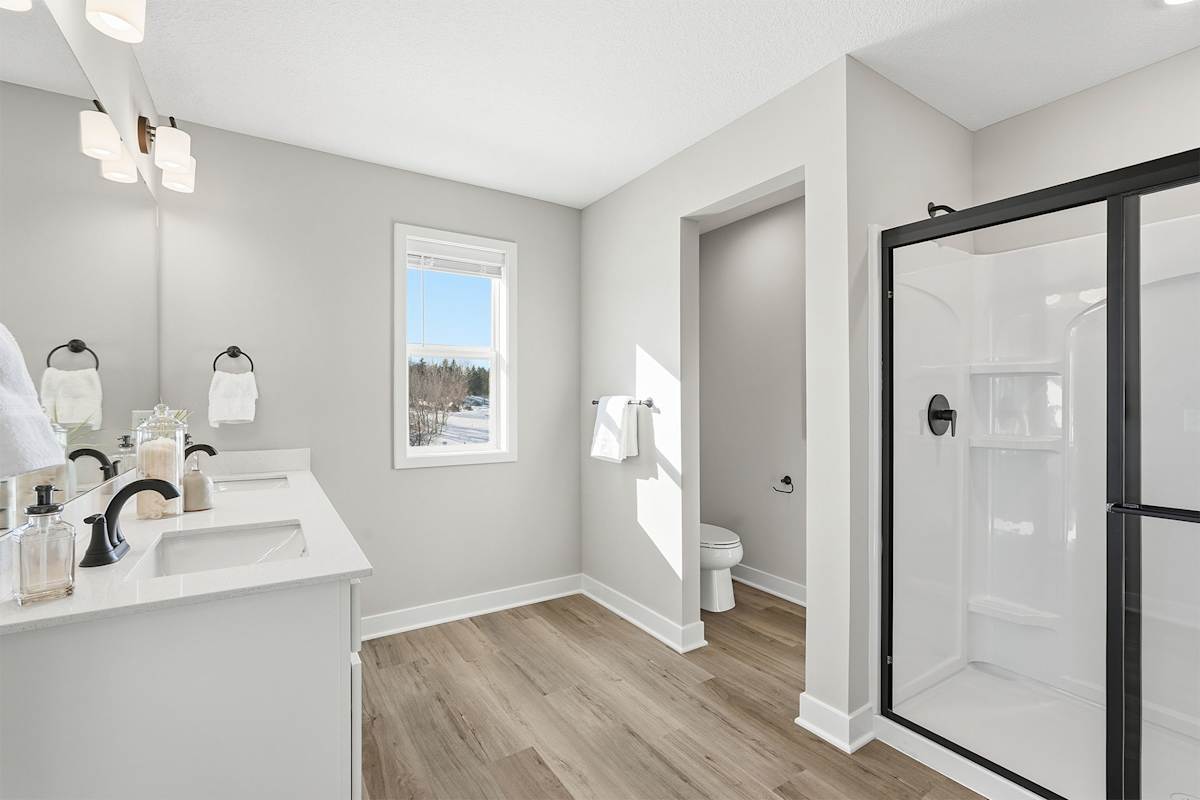
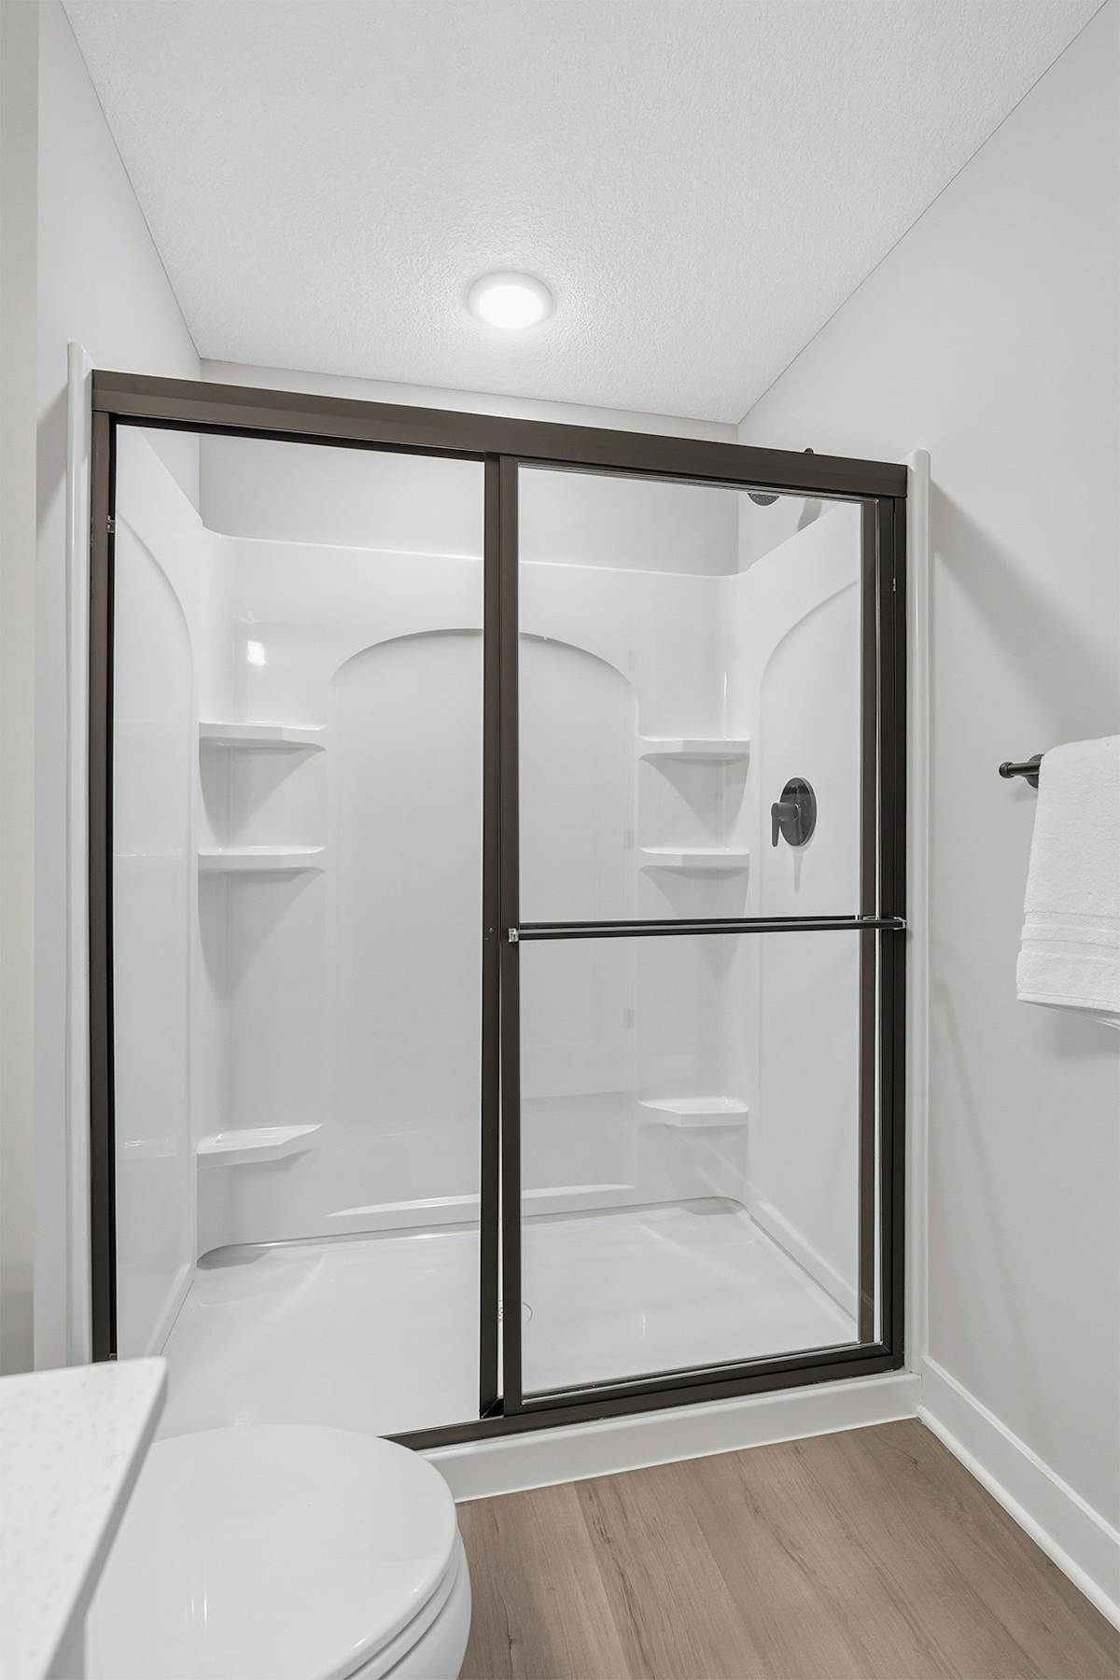
  • Walk-in Shower with Glass Door*
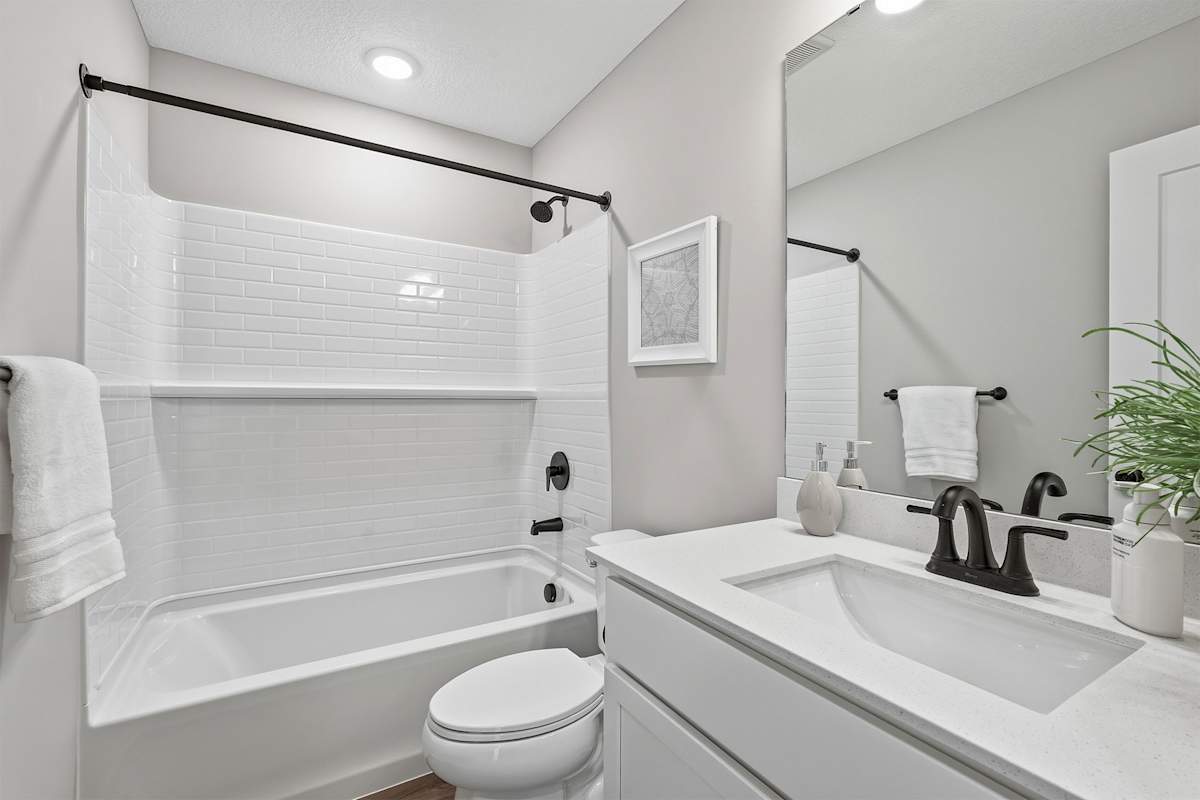
  • Tub Surround with Built-in Shelving
  • Linen Closet
  • Oversized Bathroom Mirrors
  • Dual Vanities in Primary Suites*
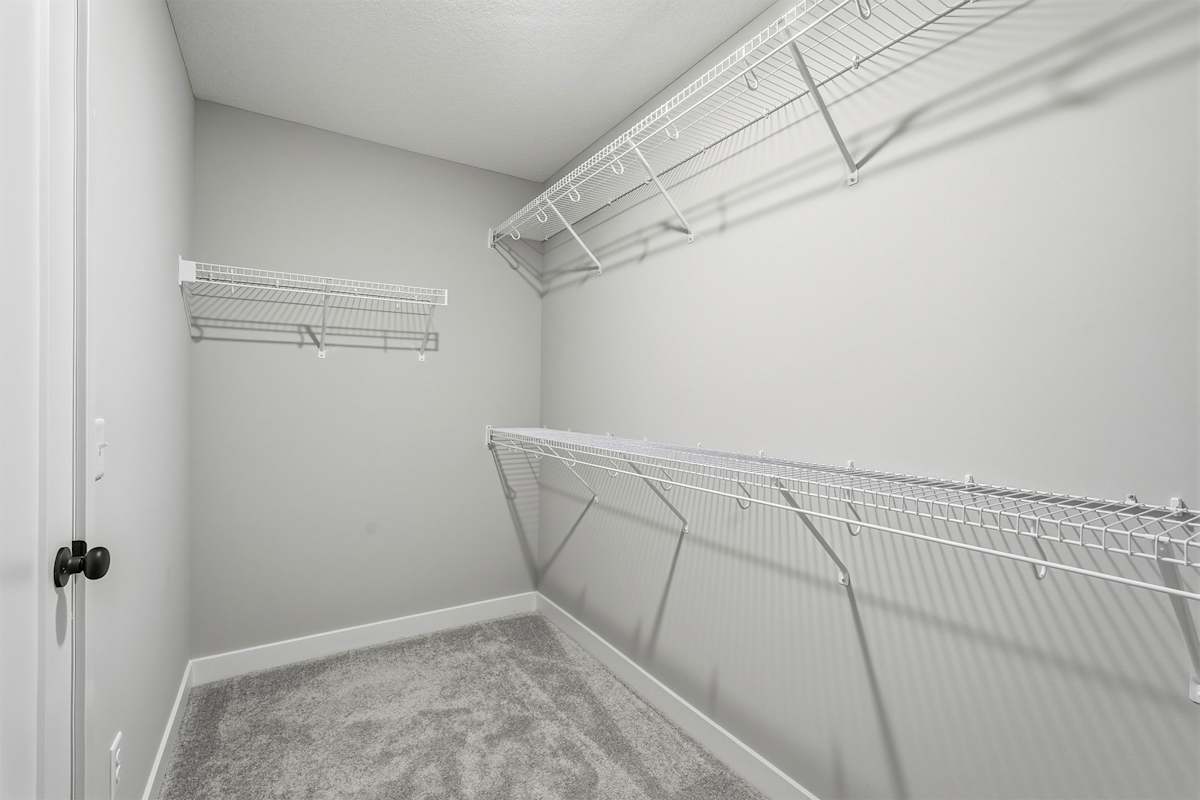
  • Walk-in Closet
  • In-Unit Washer & Dryer
  • Designated Laundry Space with Additional Storage
  • Finished Walk-Out Basements*
  • Balcony or Patio Options*
  • Foot-Friendly Carpeting
  • Wood-Style Vinyl Plank Flooring
  • Attached 2-Car Garages
  • High-Speed Internet Access & Cable Ready
  • Fully Detached Homes with Private Entry
  • Select Floor Plans with Main-Level Living Capabilities
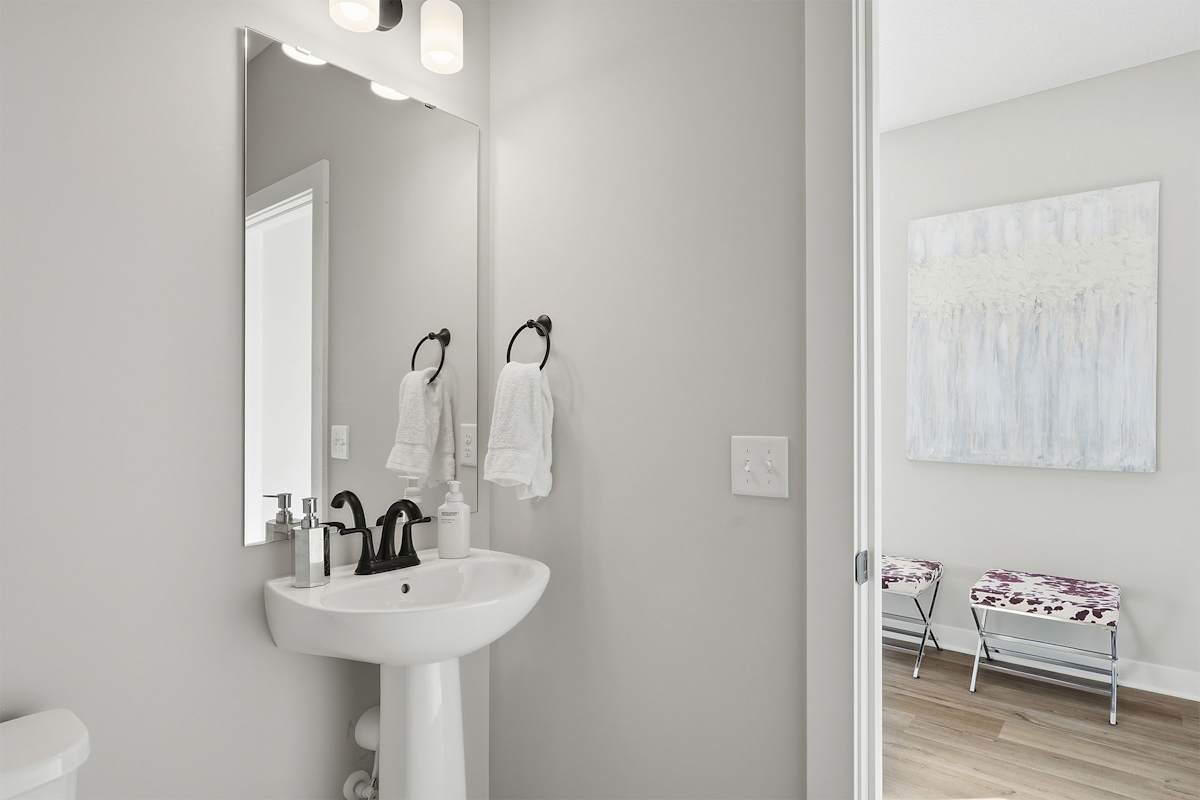
  • Matte Black Hardware & Fixtures
  • Undermount Sink & Dishwasher
  • Oversized, Energy Efficient Windows
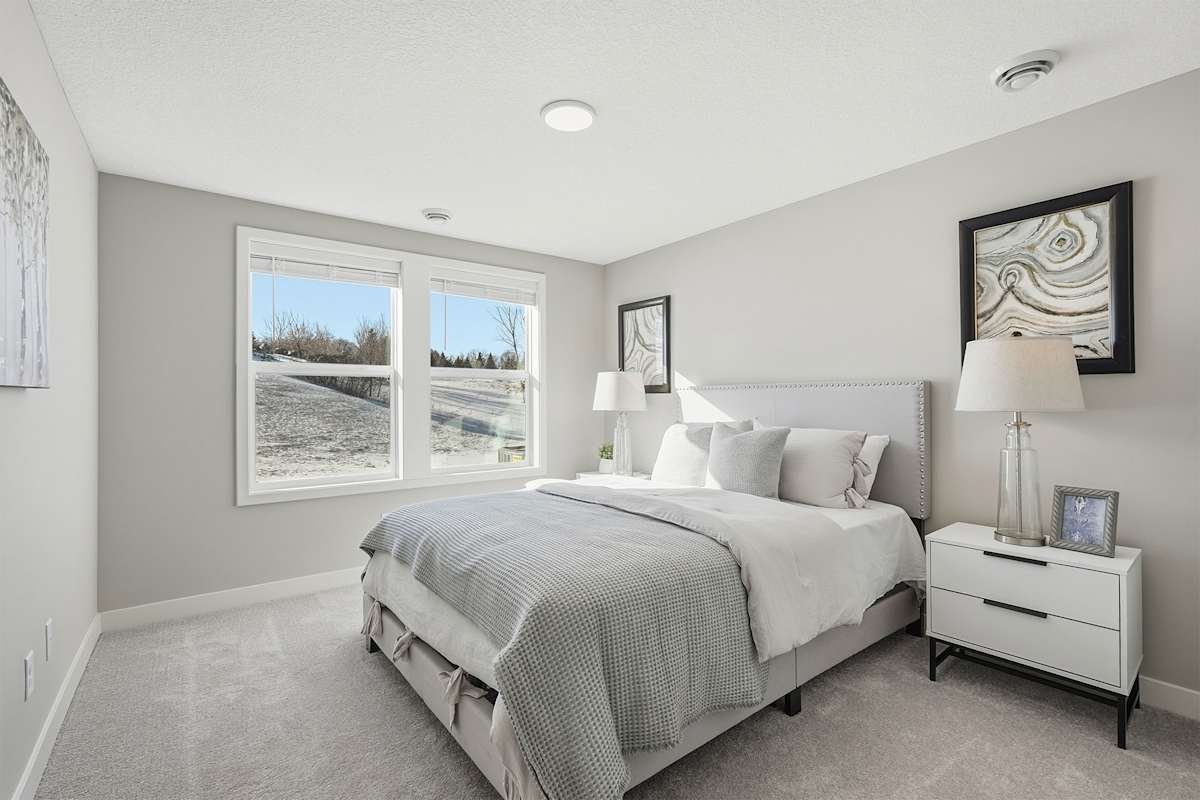
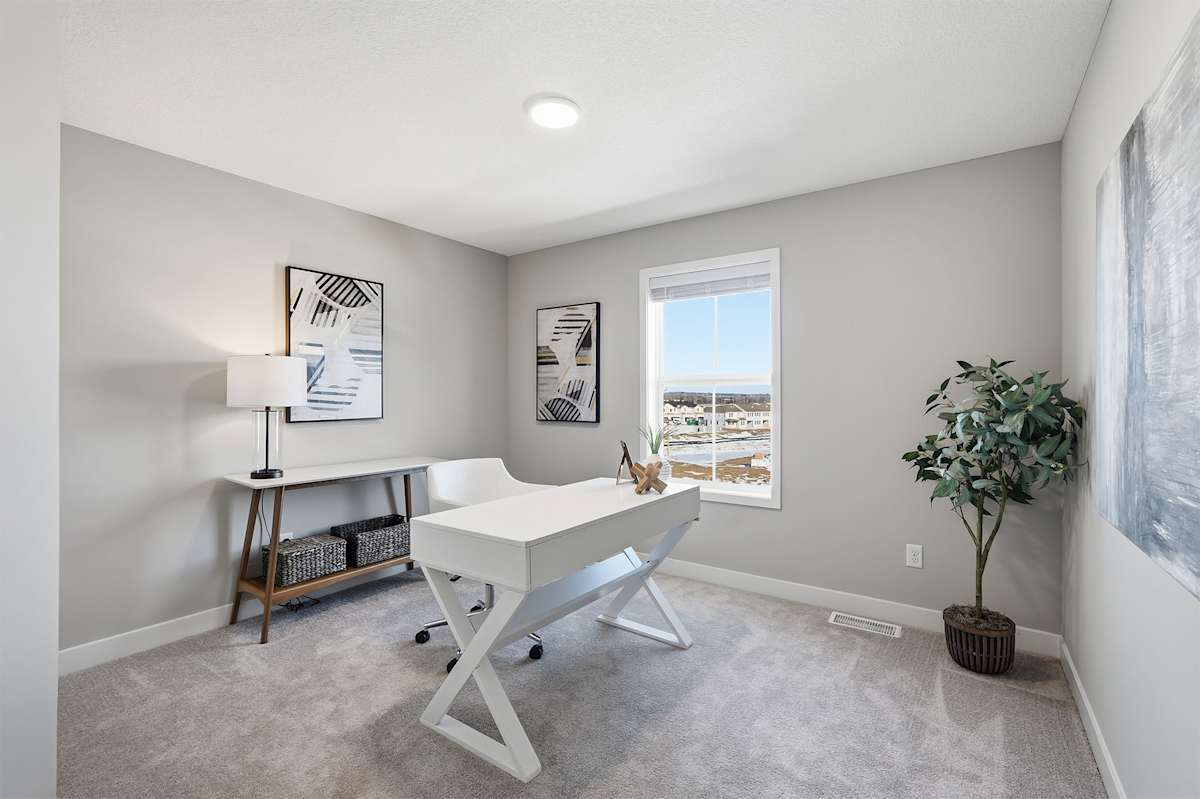
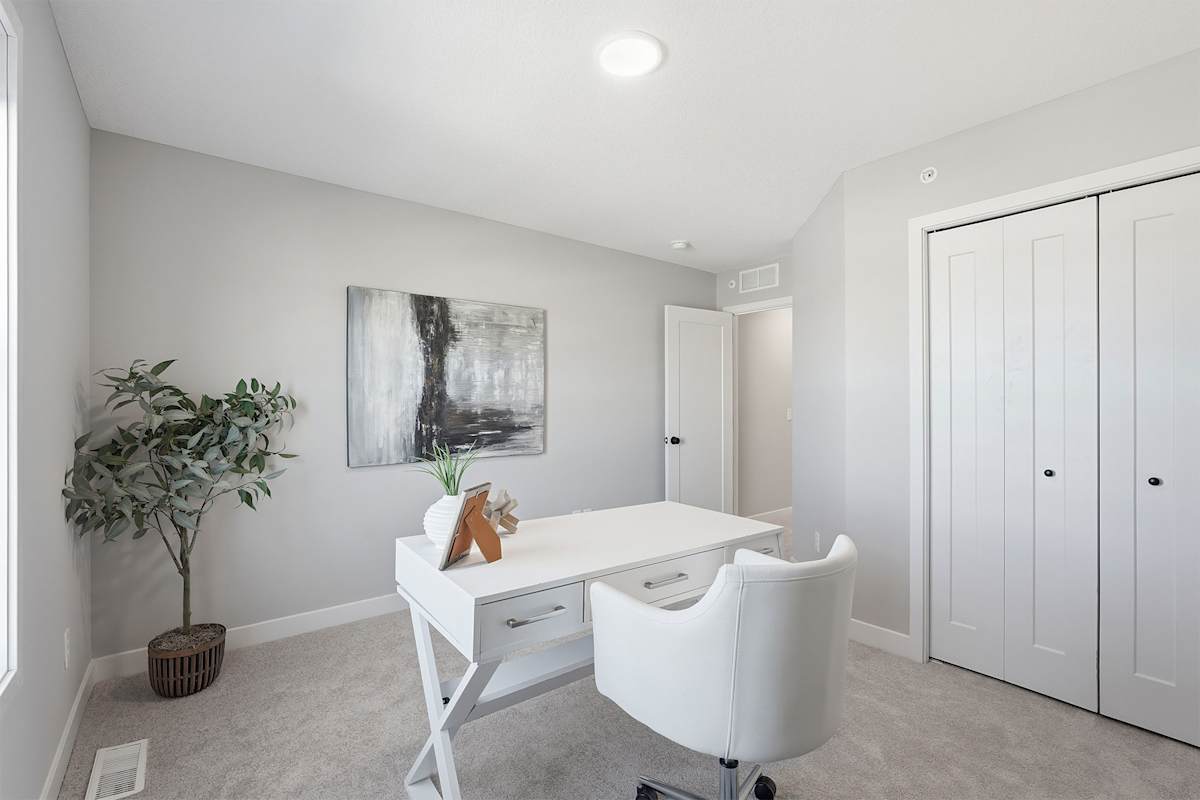
  • Spacious Bedrooms & Ample Storage

Sidebar

Pet Policy


Cats
Max 2 Allowed | Max weight 150 lb each | One time Fee $300
Rent $50
Dogs
Max 2 Allowed | Max weight 150 lb each | One time Fee $300
Rent $50

Comments: Breed Restrictions Apply

Office Hours


  • Monday: Closed
  • Tuesday: 9 AM to - 6 PM
  • Wednesday: 9 AM to - 6 PM
  • Thursday: 9 AM to - 6 PM
  • Friday: 9 AM to - 6 PM
  • Saturday: 9 AM to - 5 PM
  • Sunday: Closed

Location