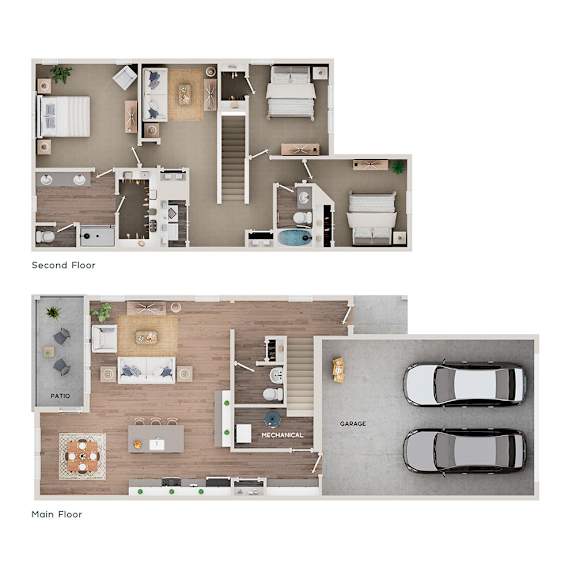

D2 Praireview
3 Bedrooms
2.5 Bathrooms
Up to 1,971 Sq. Ft.
Pet Friendly
Features & Amenities
- Refrigerator
- Microwave
- Disposal
- Multi-Level Floor Plans: 2, 3, or 4 Bedrooms
- Smart Home Tech: Smart Locks
- Central Air Conditioning & Heating
- Digital Thermostat
- Recessed & Designer Pendant Lighting
- 9ft Ceiling Height
- Stainless Steel Kitchen Appliances
- Gas Range Stove & Energy-Efficient Features
- Soft-Close Cabinet Doors & Drawers
- White Shaker-Style Kitchen Cabinetry
- Pull-Out Trash & Recycling Bins
- Light Grey Quartz Countertops
- Gooseneck Faucet with Pull-Down Sprayer
- Glossy White Brick Backsplash
- Eat-In Kitchens with Central Islands
- Walk-in Shower with Glass Door*
- Tub Surround with Built-in Shelving
- Linen Closet
- Oversized Bathroom Mirrors
- Dual Vanities in Primary Suites*
- Walk-in Closet
- In-Unit Washer & Dryer
- Designated Laundry Space with Additional Storage
- Finished Walk-Out Basements*
- Balcony or Patio Options*
- Foot-Friendly Carpeting
- Wood-Style Vinyl Plank Flooring
- Attached 2-Car Garages
- High-Speed Internet Access & Cable Ready
- Fully Detached Homes with Private Entry
- Select Floor Plans with Main-Level Living Capabilities
- Matte Black Hardware & Fixtures
- Undermount Sink & Dishwasher
- Oversized, Energy Efficient Windows
- Spacious Bedrooms & Ample Storage
Apartment: # 02-20330
Available Now
Starting at: $2,733.00
Apply Now for Apartment 02-20330, opens in a new tabApartment: # 06-20462
Available Now
Starting at: $2,800.00
Apply Now for Apartment 06-20462, opens in a new tabApartment: # 06-20492
Available Now
Starting at: $2,800.00
Apply Now for Apartment 06-20492, opens in a new tabApartment: # 05-20432
Available Now
Starting at: $2,800.00
Apply Now for Apartment 05-20432, opens in a new tabApartment: # 05-20456
Available Now
Starting at: $2,800.00
Apply Now for Apartment 05-20456, opens in a new tabApartment: # 03-20396
Available Now
Starting at: $2,800.00
Apply Now for Apartment 03-20396, opens in a new tabApartment: # 04-20402
Available Now
Starting at: $2,800.00
Apply Now for Apartment 04-20402, opens in a new tabApartment: # 04-20426
Available Now
Starting at: $2,800.00
Apply Now for Apartment 04-20426, opens in a new tabStarting at $2,733.00
Have a question?
How can we help you?
Floor Plan Video
Floor Plan Virtual Tour
Floor Plan Video
Prices and special offers valid for new residents only. Pricing and availability subject to change at any time.
D2 Praireview Photo Gallery